
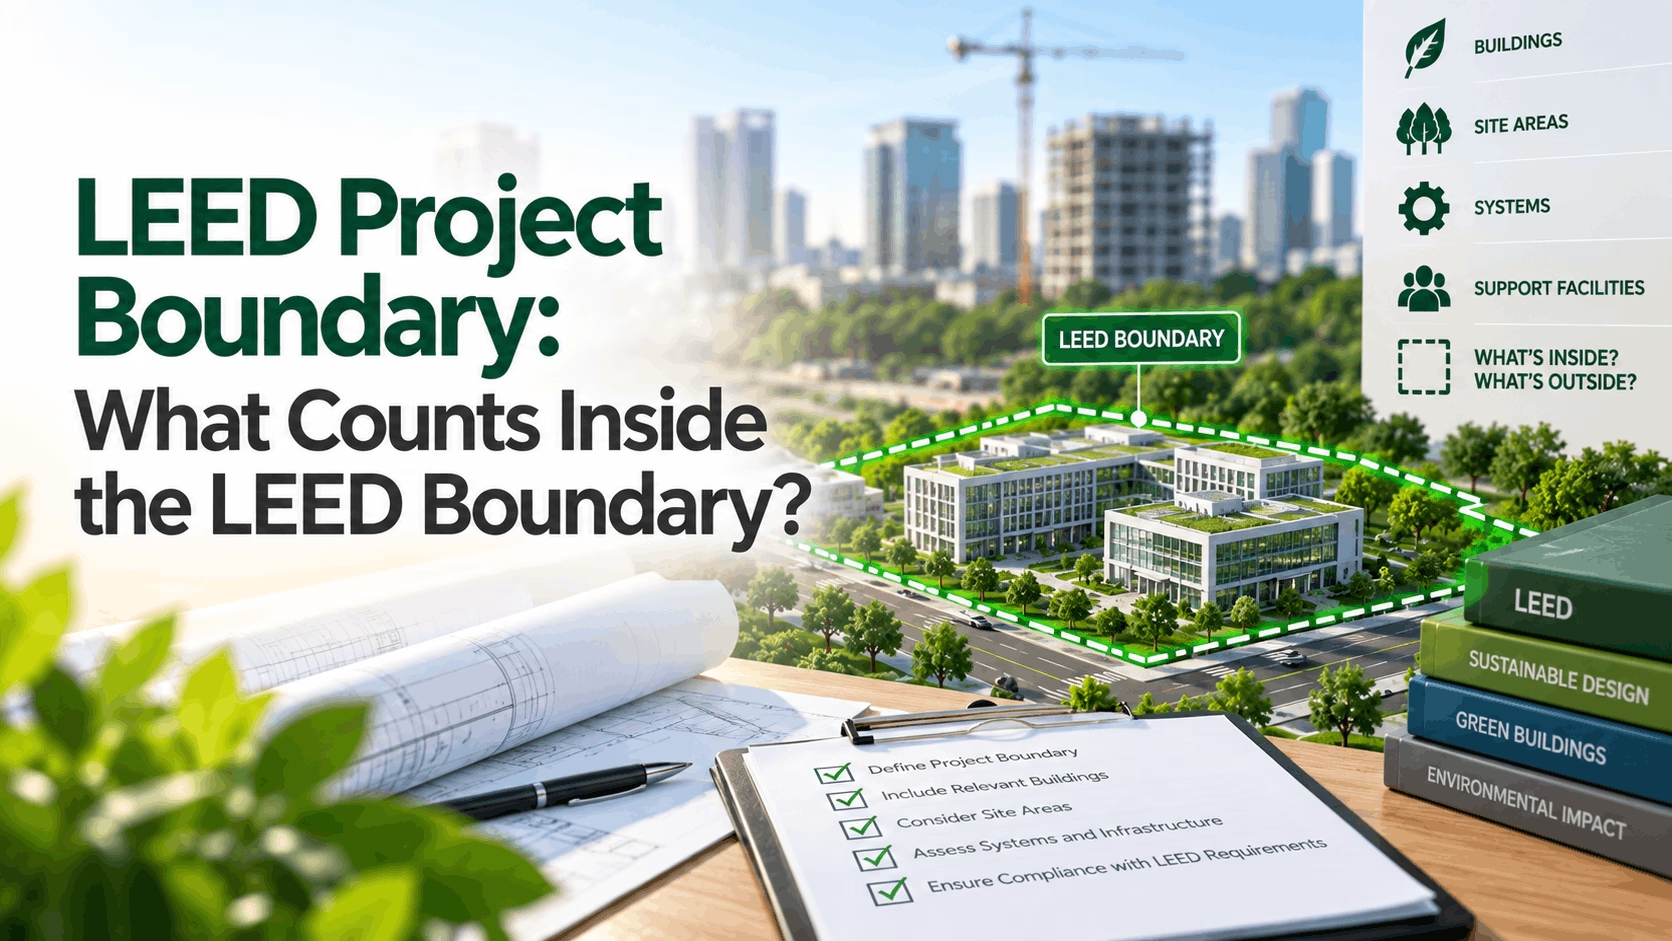
LEED Project Boundary: What Counts Inside the LEED Boundary?
Understanding the LEED project boundary is one of the most important foundations of a successful LEED certification. Learn what the boundary includes, how site features are treated, what happens when buildings share a site, and why the boundary must be defined consistently.
When a project team begins working toward LEED certification, one of the first questions should be: What exactly is the LEED project?
That question is more important than it may initially appear. A LEED project is not defined simply by drawing a line around the building. The project boundary establishes the area that LEED evaluates and can affect how the team approaches site, transportation, water, energy, materials, and other requirements.
USGBC's Minimum Program Requirements require the LEED project boundary to include the contiguous land associated with the project and supporting its typical operations. The boundary also cannot be manipulated by unreasonably excluding portions of the building, space, or site simply to gain an advantage in meeting credit requirements.
What Is a LEED Project Boundary?
The LEED project boundary is the defined limit of the project being submitted for LEED certification.
Under the current LEED v5 glossary, the project boundary is the limit of the LEED project drawn in compliance with the Minimum Program Requirements and must be consistently applied to every attempted prerequisite and credit.
The project boundary tells the LEED review team, "This is the project area that we are certifying and evaluating." Once established, the same boundary needs to be used consistently throughout the applicable documentation and calculations.
The boundary may correspond closely to the property's legal boundary, but the two concepts should not automatically be treated as identical. The appropriate LEED boundary must satisfy the applicable LEED requirements for the project.
Why Does the LEED Boundary Matter?
The boundary matters because many LEED requirements depend on what is considered part of the project.
For example, the boundary can affect how a project team evaluates or documents:
- Site-related strategies
- Parking and transportation conditions
- Landscaping and site features
- Stormwater-related infrastructure
- Development footprint calculations
- Energy and water-related project information
- Shared site conditions
- Areas included in the certification scope
What Counts Inside the LEED Boundary?
USGBC's Minimum Program Requirement for reasonable LEED boundaries states that the boundary must include all contiguous land associated with the project and supporting its typical operations.
This includes land altered as a result of construction and features used primarily by the project's occupants.
Building Area
The building or qualifying space being evaluated as part of the LEED project is a fundamental component of the project boundary.
Parking
Project-associated hardscape, including parking, may need to be considered when establishing the appropriate project boundary.
Sidewalks and Hardscape
Hardscape associated with the project, such as sidewalks, is among the site features identified in the MPR guidance.
Landscaping
Landscaping associated with the project and used primarily by project occupants can form part of the area that needs to be considered.
Stormwater Infrastructure
Stormwater treatment equipment associated with the project is specifically identified within the MPR discussion of reasonable boundaries.
Other Site Features
Other land and site elements associated with construction and typical project operations may also need to be included.
LEED Project Boundary vs. Development Footprint
These two terms are related, but they are not the same thing.
| Term | What It Means |
|---|---|
| LEED Project Boundary | The limits of the LEED project established in compliance with the Minimum Program Requirements. |
| Development Footprint | The portion within the project boundary that is covered by the building footprint, site structures, infrastructure and pavement. |
| Site Structures | Human-made elements constructed or erected on the ground within the project boundary, including buildings, walls, fences and other site elements. |
In other words, the project boundary establishes the overall limits of the LEED project, while the development footprint describes the portion of that area occupied by development-related features.
What About Parking, Sidewalks and Landscaping?
One of the most common mistakes is assuming that the LEED boundary should only follow the building walls.
That is not necessarily the case.
USGBC's Minimum Program Requirements specifically identify hardscape such as parking and sidewalks, as well as landscaping, among features that can be associated with the project and therefore need to be considered when defining a reasonable LEED boundary.
Example
Imagine an office building surrounded by a parking area, pedestrian sidewalks and landscaped areas that are primarily used by the building's occupants.
It would generally be inappropriate to draw the LEED boundary tightly around the building simply to exclude associated site areas that are part of the project's typical operations.
What About Stormwater and Site Infrastructure?
Site infrastructure can also be relevant to the LEED project boundary.
USGBC's MPR guidance specifically identifies septic or stormwater treatment equipment as examples of features that may be associated with the project.
This is important because a project boundary should not be created by ignoring supporting infrastructure that is genuinely associated with the project's operation.
Can Only Part of a Building Be Certified?
This is an area where project teams need to be careful.
The answer depends on the LEED rating system, project type and applicable guidance. A project should not assume that any arbitrary portion of a building can be separated and certified simply by drawing a line around it.
For example, LEED BD+C is generally intended for whole buildings and whole additions within the applicable rating-system scope, while LEED ID+C is designed for interior spaces.
USGBC also provides guidance for situations where a portion of a structure is being considered for certification. Shared site elements, parking, energy-using systems and other relevant features may require careful allocation and documentation.
How Does the Boundary Work for LEED ID+C?
LEED Interior Design and Construction (ID+C) projects are different from whole-building BD+C projects because the certification scope can focus on an interior space.
The project should have a clear boundary that physically distinguishes the certifying interior space from other interior areas.
Depending on the project, physical elements such as walls, doors or glazing may help define the space. Lease boundaries, departmental boundaries or HVAC boundaries may also be relevant when evaluating the project.
What If Multiple Buildings Share a Site?
Shared sites can make LEED project boundaries more complicated. A property may contain several buildings, common infrastructure, parking areas, landscaping and shared services.
The important point is that multiple buildings on one site do not automatically mean that all buildings become one LEED project. The appropriate treatment depends on the rating system, certification scope and applicable USGBC guidance.
This distinction is particularly important for teams familiar with older LEED campus or group processes. A project registered under LEED v5 needs to follow the certification approaches currently available for that version.
Does that mean shared sites are impossible under LEED v5?
No. A shared site and a LEED campus/group certification approach are not the same thing.
The project boundary still needs to be defined appropriately, and project-specific circumstances may require additional review of buildings, structures and shared infrastructure. The key point is that teams should not assume that the v4/v4.1 campus or group process is available for v5.
Can Areas Be Excluded From the LEED Boundary?
A project should not simply remove an area from the boundary because including it would make a particular LEED requirement harder to meet.
The MPR states that the LEED boundary may not unreasonably exclude portions of the building, space or site to give the project an advantage in complying with credit requirements.
At the same time, not every piece of nearby property automatically becomes part of the LEED project. The key question is whether the land is associated with the project and supports its typical operations, together with the specific requirements applicable to the project.
Why Must the LEED Boundary Stay Consistent?
Once the project boundary is established, the team needs to apply it consistently.
The current LEED v5 glossary explicitly states that the project boundary must be consistently applied to every attempted prerequisite and credit.
Correct Approach
Establish the appropriate project boundary and use it consistently throughout the relevant LEED documentation and calculations.
Incorrect Approach
Change the boundary from one calculation to another simply because a smaller or different boundary produces a better result.
Consistency is important because LEED certification is intended to evaluate the project as a coherent whole within its defined scope.
Common LEED Project Boundary Mistakes
Drawing the boundary only around the building walls.
Excluding parking or site features that are genuinely associated with the project.
Ignoring stormwater or other supporting site infrastructure.
Changing the boundary from one credit to another.
Assuming the legal property boundary automatically equals the LEED project boundary.
Assuming v4/v4.1 campus or group approaches are available for LEED v5.
Assuming that any portion of a building can automatically be certified independently.
Finalizing the boundary without checking the applicable rating-system guidance.
How Should a Project Team Define the LEED Boundary?
A practical approach is to establish the boundary early, before the team begins completing detailed credit calculations.
Step 1: Identify the Certification Scope
First determine what is actually pursuing certification and select the appropriate LEED rating system and version.
Step 2: Review the Site Plan
Identify the building, associated land, parking, sidewalks, landscaping, access areas, stormwater infrastructure and other project-related features.
Step 3: Identify Shared Areas
If the project shares a site with other buildings or spaces, identify which site elements are associated with the project and review the applicable USGBC guidance.
Step 4: Check the Minimum Program Requirements
Confirm that the proposed boundary satisfies the MPR requirement for a reasonable LEED boundary.
Step 5: Document the Boundary
Clearly show the boundary on the appropriate project documentation and make sure the project team understands exactly what is included.
Step 6: Apply It Consistently
Use the same project boundary consistently throughout the relevant prerequisites, credits and calculations unless a specific LEED requirement provides otherwise.
LEED Project Boundary: Quick Reference
| Question | Practical Answer |
|---|---|
| Is the LEED boundary just the building footprint? | No. The project boundary can include associated land and site features that support typical project operations. |
| Does parking matter? | Yes. Parking is specifically identified as an example of hardscape associated with the project. |
| Do sidewalks and landscaping matter? | They can. Associated hardscape and landscaping need to be considered when establishing a reasonable boundary. |
| Can I exclude an area to improve my LEED score? | Not if the exclusion is unreasonable and intended to give the project an advantage in meeting credit requirements. |
| Can I change the boundary for different credits? | The project boundary must be consistently applied to attempted prerequisites and credits. |
| Are v5 campus/group/volume approaches available? | No. USGBC currently states that campus, group and volume approaches are not yet available for LEED v5. |
| Can a portion of a building be certified? | It depends on the applicable rating system, project type and specific LEED requirements. Do not apply a blanket rule. |
How 3FOLD Training Can Help
Understanding LEED terminology is important not only for professionals working on green building projects, but also for candidates preparing for the LEED Green Associate and LEED AP credentials.
Topics such as project boundaries, development footprints, site strategies, rating-system selection and certification scope can appear in professional discussions and require candidates to understand how LEED concepts are applied rather than simply memorizing definitions.
3FOLD Training provides LEED training designed to help professionals understand the LEED framework and prepare systematically for their credentialing journey.
To learn more about LEED Green Associate and LEED AP BD+C training, visit:
Key Takeaways
1. Define the Boundary Carefully
The LEED project boundary should represent the project realistically and comply with the applicable Minimum Program Requirements.
2. Look Beyond the Building
Parking, sidewalks, landscaping and supporting infrastructure may need to be considered as part of the project.
3. Be Consistent
The established boundary must be consistently applied to attempted prerequisites and credits.
4. Know Your LEED Version
Certification approaches can differ by version. In particular, LEED v5 currently does not offer campus, group or volume approaches.
Frequently Asked Questions
What is a LEED project boundary?
Does the LEED project boundary include parking?
Does landscaping count inside the LEED boundary?
Can a project exclude land from the LEED boundary?
Can the LEED boundary change from one credit to another?
Are LEED v5 campus and group approaches available?
Can multiple buildings share one LEED project boundary?
Is the LEED project boundary always the same as the legal property boundary?
Is the project boundary the same as the development footprint?
Interested in LEED Training?
If you are planning to pursue the LEED Green Associate or LEED AP credential and would like professional guidance on the course, certification pathway or preparation, 3FOLD Training is here to help.
You can contact the 3FOLD Training team using the details below:
📞 +971 4 577 6146 | +971 50 481 9989




Leave a Reply
Your email is safe with us.